
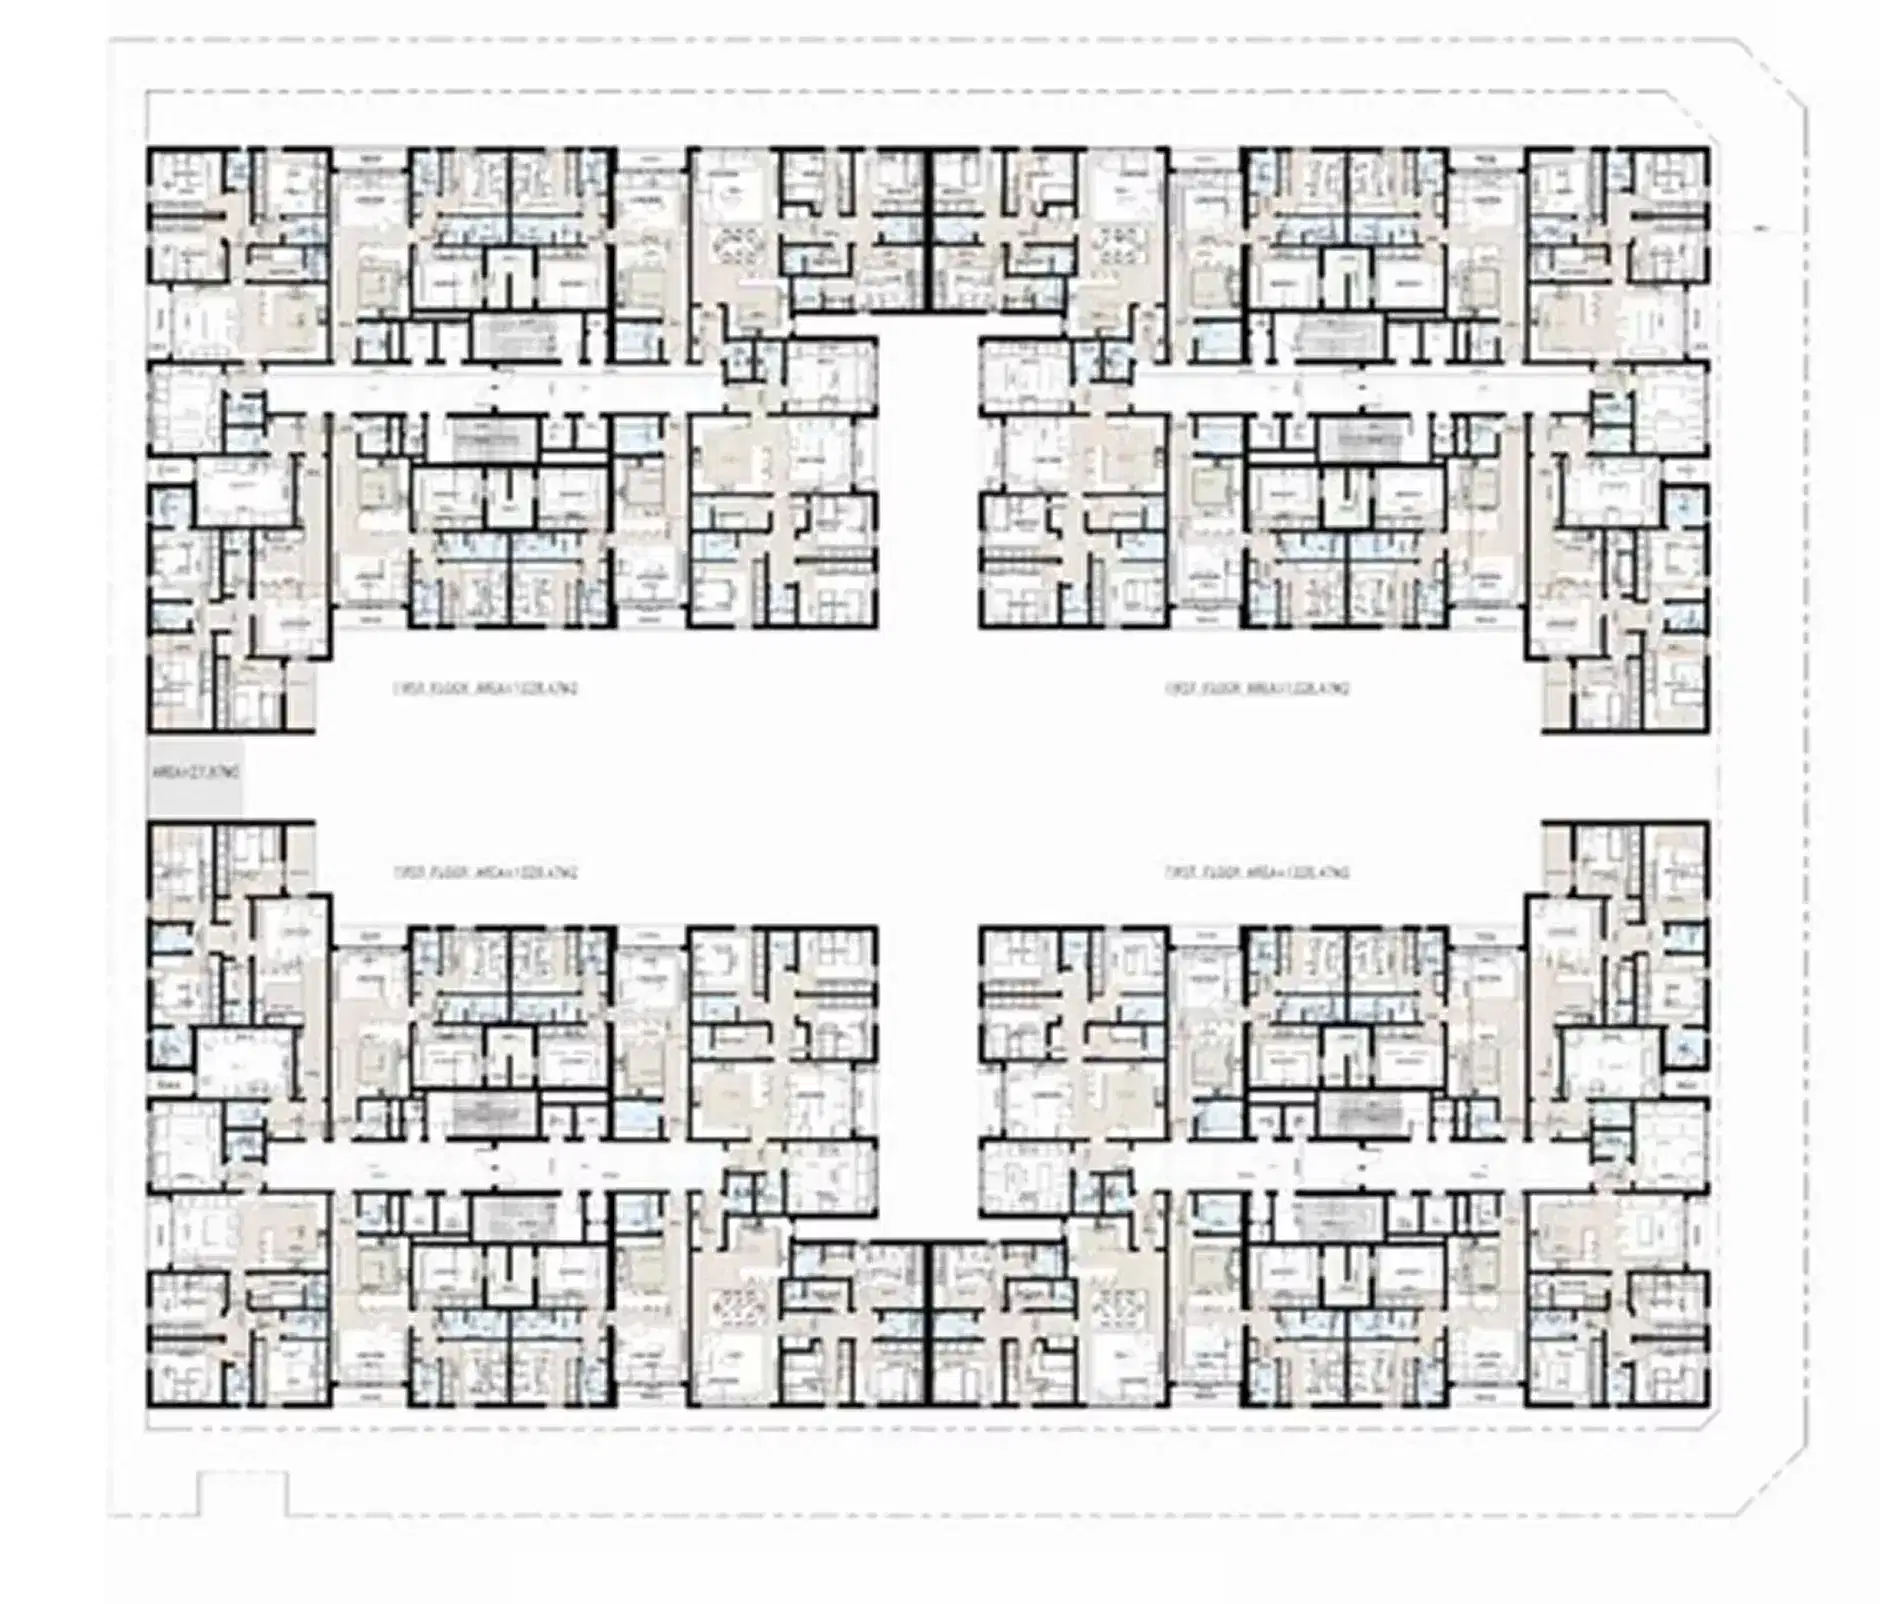
Understand the difference between land area, built-up area and usable interior space, and learn how to test a villa floor plan against your family’s needs.
Land area
This is the size of the plot itself. It affects setbacks, garden space, entrances, parking and the ability to use outdoor areas. Two projects with similar built-up areas can provide very different experiences because of differences in plot size.
Built-up area
This generally refers to the total constructed area based on the project’s definition and may extend across more than one floor. Do not assume that a figure of 500 sqm means 500 sqm of net living room and bedroom space. Ask how the figure is defined and calculated.
Usable space
What matters in daily life is room shape, corridor width, door and window positions and furniture space. A smaller plan with better distribution may feel more comfortable than a larger plan with excessive circulation.
Test the furniture layout
Place the bed, dining table, sofa and television on the plan. Open the doors on paper and picture how people move. Review the clear space around furniture, not only the room dimensions.
Separate guest and family circulation if privacy matters
If privacy is a priority, follow the guest route from the entrance to the formal sitting room, bathroom and dining area. Any crossing with family spaces should be intentional, not a result of poor planning.
Review service spaces
The kitchen, pantry, laundry, housekeeper’s room, driver’s room, air-conditioning equipment and other services need practical locations. These smaller areas make a major difference to daily use.
Ask for the exact floor plan for the selected model
Do not rely on a generic plan if the project includes several unit types. Confirm the unit or model code and make sure it matches the reservation or contract documents.
Next step
To compare Mehad’s current projects in Al Khobar, review the Mehad Al Saif Villas, Mehad Al Rawabi residential compound and Mehad Al Marina Villas project pages, then register your interest in the project that best fits your needs.